Custom Homes
Custom home construction in Vancouver
Crana Construction acts as general contractor for new custom homes in Vancouver and Metro Vancouver. We manage the construction and coordinate the trades and consultants, from pre-construction through to handover.
 Framing
Case study
Point Grey: a new custom home and laneway residence
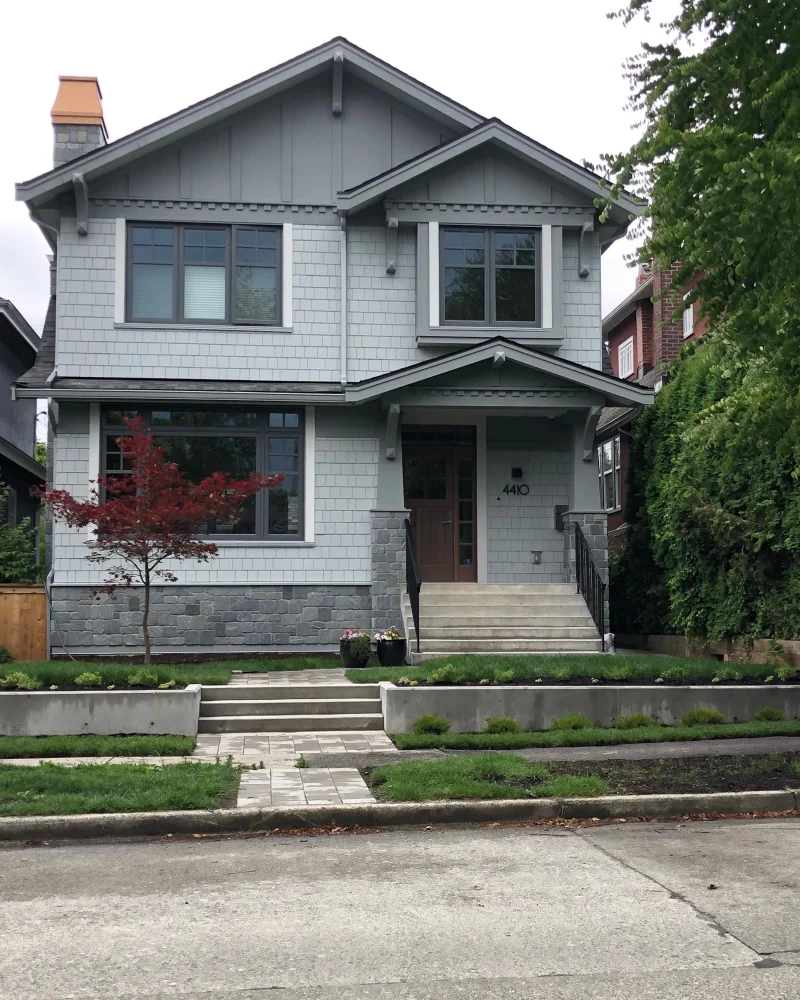
Crana Construction was general contractor on a new custom home with a laneway residence in Point Grey, Vancouver. The project ran from initial site preparation through to completion, and delivered two homes: the main house and the laneway residence.
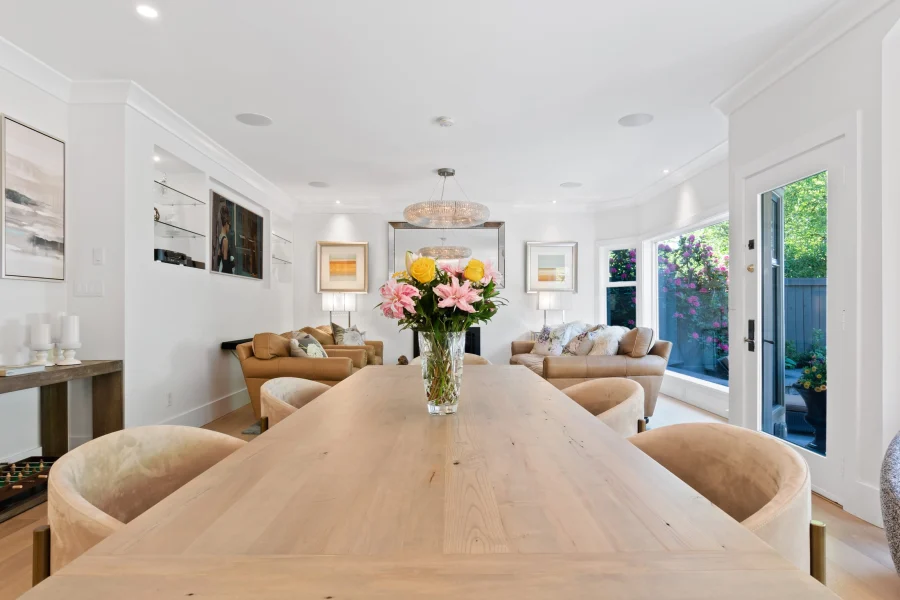
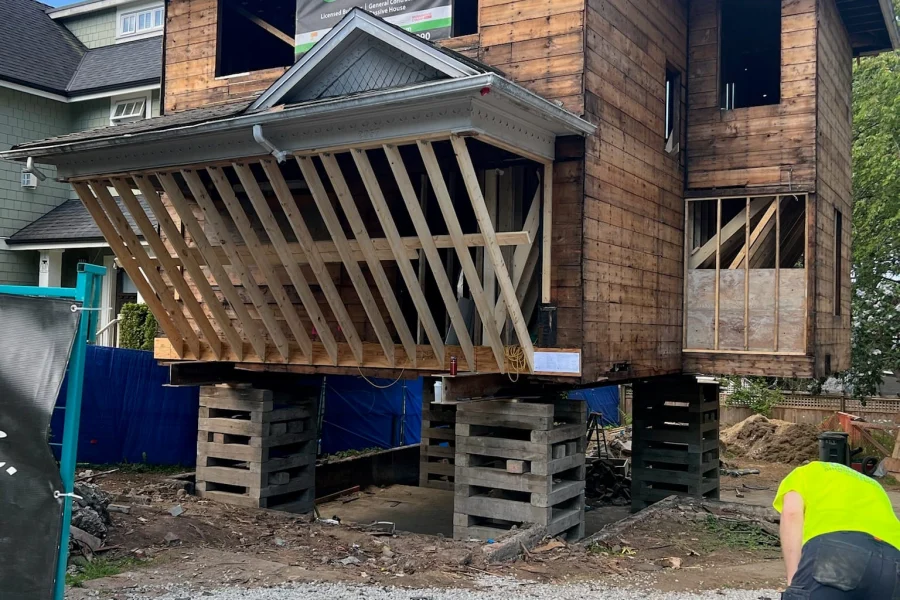
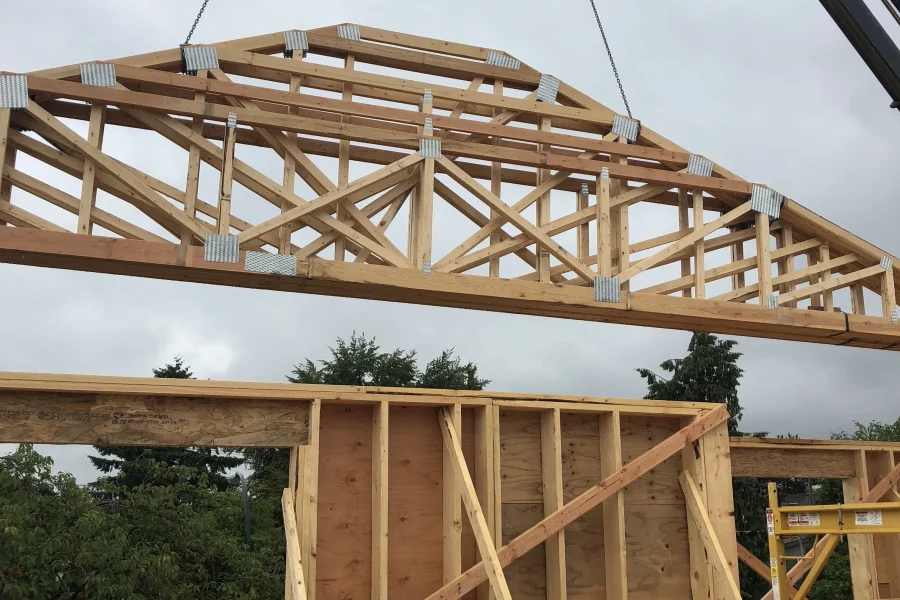
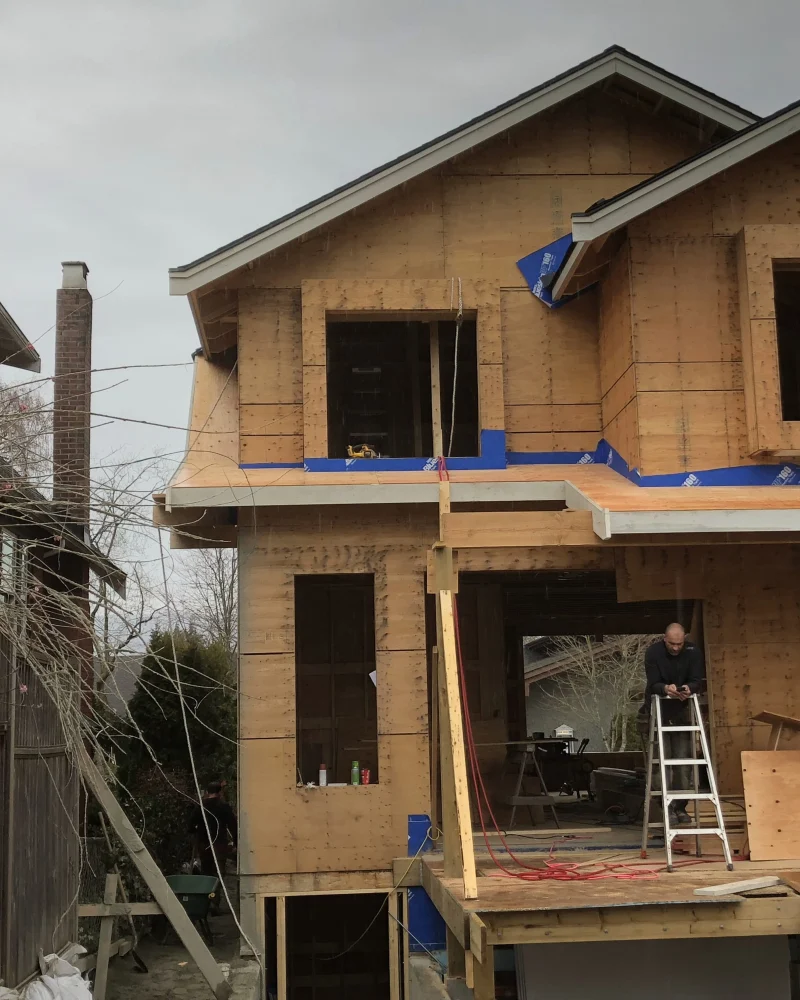
The photographs on this page come from the project record: foundation formwork, wall framing, the house going up, and the completed home.
- Project
- Point Grey
- Role
- General Contractor
- Type
- New custom home + laneway residence
- Location
- Point Grey, Vancouver
- Scope
- Site preparation through completion
Built record
From foundation to finish
Three stages of the Point Grey build, from the project’s own site photos. The framed house and the completed home are shown at the top of this page.
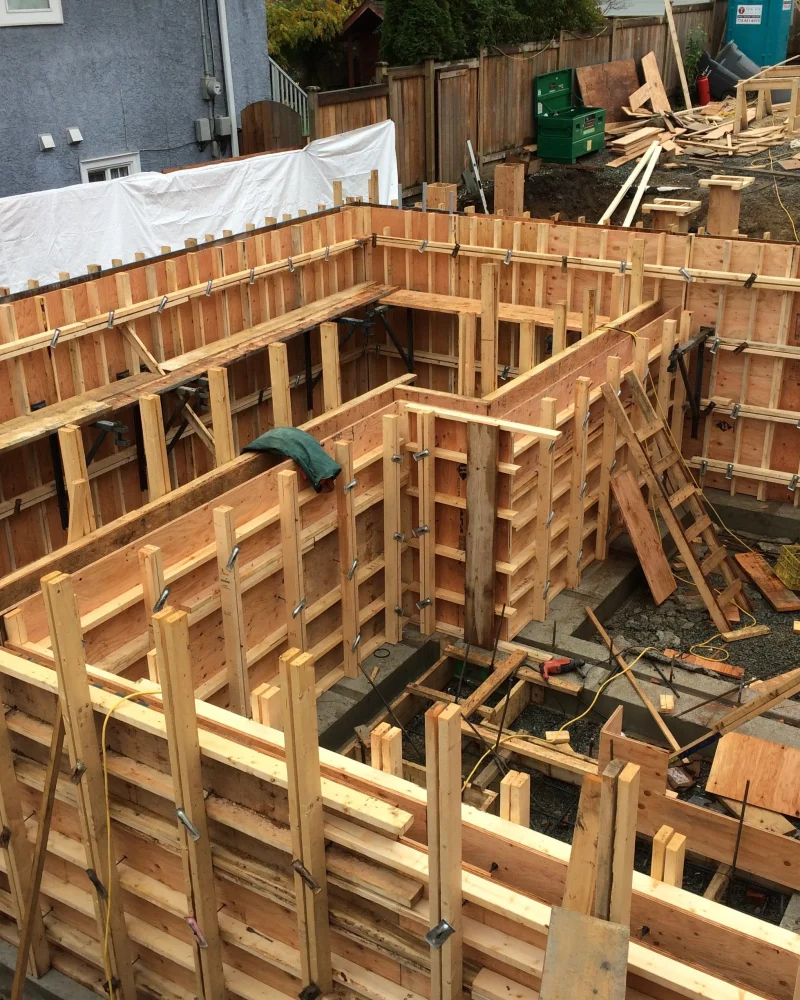
Foundation Foundation formwork, October 2017 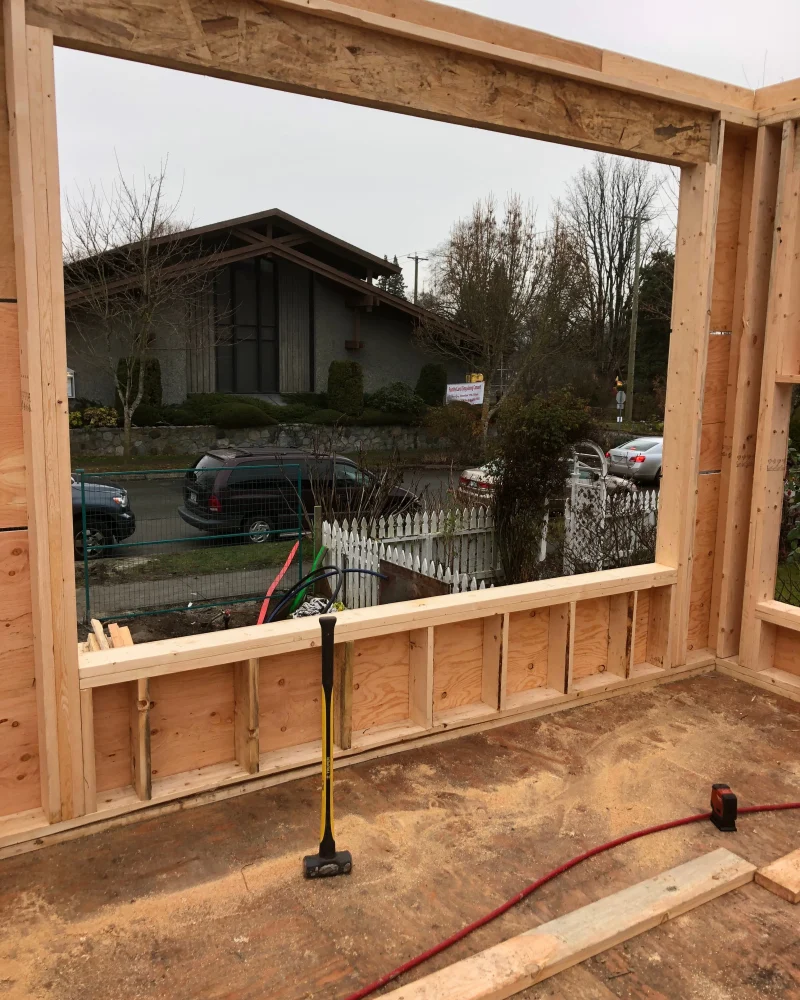
Framing Wall framing, December 2017 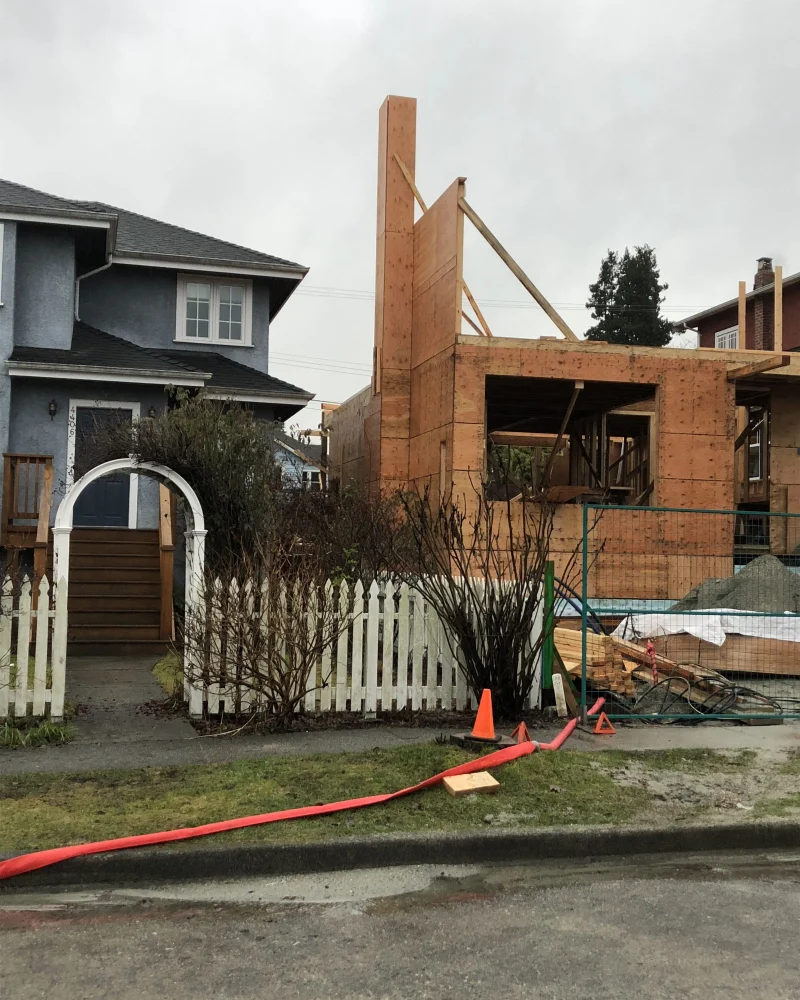
Structure The house rising above the street, January 2018
General contracting
What Crana manages on a custom home
As custom home builder and general contractor, Crana is responsible for building the house. Design and engineering come from your architect or designer and the project engineer; Crana coordinates with them and builds to their drawings.
Crana manages
- Pre-construction planning and scope
- Site setup, access and logistics
- Construction scheduling and sequencing
- Trades on site, from foundations to finishing
- Material ordering, procurement and deliveries
- Deficiencies, closeout and handover
Crana coordinates
- Your architect or designer
- Structural, geotechnical and other engineers, where required
- Permits and inspections, where applicable
- Utility connections
- Electrical, plumbing, mechanical and other specialist trades
Building new
What building new in Vancouver involves
Every lot is different. These are the issues that most often shape a new residential build here, from a contractor’s point of view. They are practical guidance, not code or legal advice.
- Site constraints
- City lots are often narrow, with neighbours close on both sides. Setbacks, trees and slopes all affect how the house can be built.
- Access
- Lane access, street parking and room for deliveries and equipment shape how the work is staged.
- Excavation and foundations
- Excavation, shoring where needed, and foundations come first, built to the engineer's design and the site's soil conditions.
- Structure
- Framing, beams and connections follow the structural drawings. Crana coordinates with the engineer where questions come up on site.
- Utilities
- Water, sewer, power and gas connections have to be planned and scheduled with the utility providers.
- Building envelope
- Sheathing, membranes, windows, roofing and cladding keep the house dry. Vancouver's wet season makes sequencing and protection important.
- Mechanical systems
- Heating, ventilation, plumbing and electrical have to be coordinated with the structure and the finishes.
- Inspections and permits
- Where permits, engineering or consultants are required, Crana coordinates the process as part of pre-construction.
- Neighbouring properties
- Noise, access, fencing and protection of adjacent property are planned for from the start.
- Long-lead materials
- Windows, specialty finishes and some equipment can take months to arrive, so they are ordered well ahead.
Pre-construction
Why pre-construction matters
Bringing a general contractor in before the drawings are finished gives you construction input while changes are still cheap to make. Pricing gets more accurate as the design and scope become clearer.
-
Buildability
Reviewing the drawings for details that will be hard or costly to build, while they can still change.
-
Sequencing
Planning the order of work, from excavation to finishes, before anything starts on site.
-
Site logistics
Working out access, staging, deliveries and neighbour considerations for your lot.
-
Consultant coordination
Lining up the architect, engineers and other consultants with the construction plan.
-
Scope clarity
Defining what is included, so pricing reflects the house you actually want to build.
-
Preliminary cost discussions
Talking through where cost is likely to sit and what drives it, before the design is final.
-
Long-lead decisions
Identifying the windows, finishes and equipment that need to be chosen and ordered early.
-
Risks found early
Spotting site, structural and schedule risks before they become problems in construction.
Process
How a custom home runs with Crana
-
Discuss Your Project
Tell us about the lot, the house you're planning, your designer or architect, and your timeline.
-
Site Review & Scope
We review the site, access and existing conditions, and work through the drawings and scope with you.
-
Pre-Construction & Pricing
Scope, pricing, schedule and sequencing are defined before construction starts. Where permits, engineering or consultants are required, Crana coordinates the process as part of pre-construction.
-
Construction
Excavation, foundations, framing, envelope, systems and finishes, sequenced and managed by Crana as general contractor.
-
Handover & Closeout
A final walkthrough, deficiencies completed, and handover of your new home.
Fit
Is Crana the right fit for your new home?
Crana is set up for custom homes where construction management matters. That usually means one or more of the following.
- Owners planning a substantial new home
- Projects with an architect or designer already involved
- Homes that need coordinated input from engineers and other consultants
- New homes with significant structural and finish complexity
- Owners who want an experienced general contractor managing construction
Most of the work Crana is set up to manage is substantial in scope, often beginning around the $150K range. New custom homes are normally well above that, depending on size, design, site and finish level.
If you’re not sure whether your project fits, call us and we’ll tell you honestly.
- Established
- 2016
- Founders' experience
- About 50 years combined
- BC Housing
- Licensed Residential Builder #46399
- Memberships
- HAVAN · CHBA
- Home warranty
- Travelers Canada 2-5-10
- New-build GC
- Point Grey: custom home + laneway residence
FAQ
Custom home questions
When should we involve Crana in a new custom home?
As early as you can, ideally while the drawings are still being developed. Construction input on buildability, sequencing and cost is most useful before the design is final.
Does Crana work with our architect and consultants?
Yes. Crana builds to your architect's or designer's drawings and coordinates with the engineers and other consultants throughout construction. Crana does not provide architectural or engineering design itself.
Can Crana coordinate engineering and trades?
Yes. Coordinating the trades on site and working with the project engineer are central to the general contractor's role.
Does Crana build laneway homes?
Our Point Grey project included a laneway residence built alongside the new main house. If a laneway home is part of your plans, talk to us about the scope.
How does pricing work for a custom home?
Pricing is prepared during pre-construction, once the drawings and scope are defined, so you see it before construction starts. Early cost discussions are possible, but they firm up as the design develops.
What affects custom home construction cost?
Mainly the size and design of the house, the site (access, slope, soil and excavation), structural complexity, the building envelope and systems, and the level of finish. We talk these through with you during pre-construction.
Does Crana coordinate permits and inspections?
Where permits, engineering or consultants are required, Crana coordinates the process as part of pre-construction.
How long does a custom home take to build?
It depends on the design, permitting, site conditions, project complexity, materials and scope. We set out a schedule during pre-construction rather than quote a standard duration.
Where does Crana build?
Crana serves Vancouver and Metro Vancouver.
Related services