Home Additions
Home additions in Vancouver
Additions to existing Vancouver homes, including full second storeys, managed by Crana Construction as general contractor. We coordinate the structural work, trades and consultants that tie new construction into the house you already have.
Bruce Street at a glance
- Project
- Bruce Street
- Role
- General Contractor
- Type
- Second-storey addition
- Scope
- Structural re-framing of the existing house
- Location
- East Vancouver
Case study
Bruce Street: adding a full second storey
At Bruce Street in East Vancouver, Crana Construction was general contractor on the addition of a full second storey to an existing home. The existing roof was removed and parts of the main floor were selectively demolished. Crana then re-framed the existing house to support the new upper level and built the second floor: exterior walls, roof framing and the supporting structure. The project also included exterior upgrades, landscaping and custom concrete work.
The stages below are from the project’s own site photos, taken between April and July 2018. See the Bruce Street second-storey addition
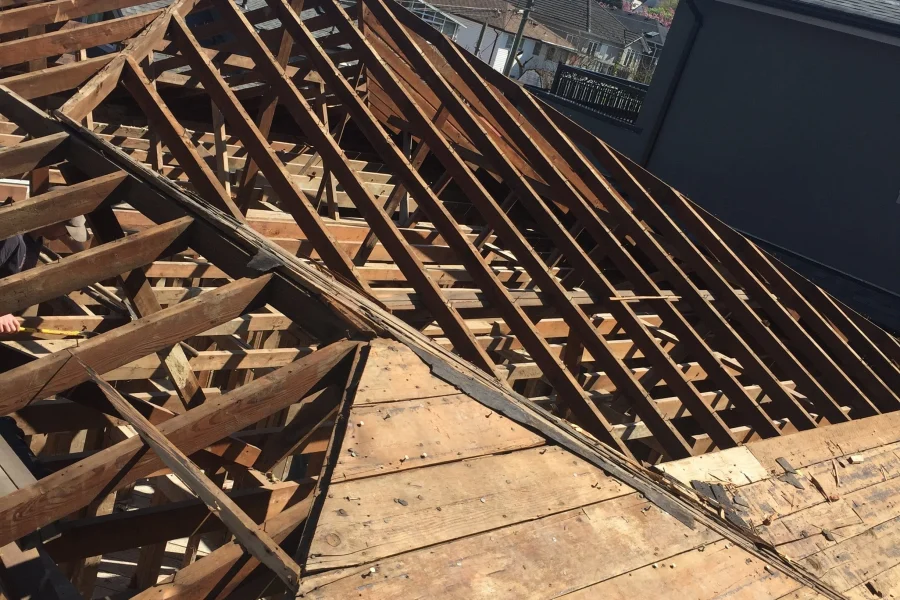
April 2018: Opening up The existing roof framing exposed as the old roof comes off. 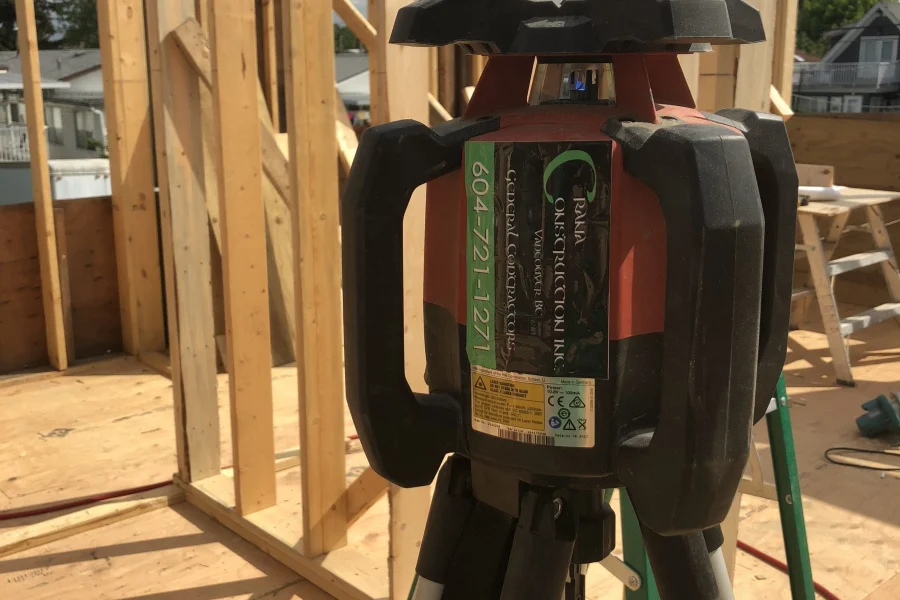
May 2018: Framing begins Wall framing and layout for the new work. 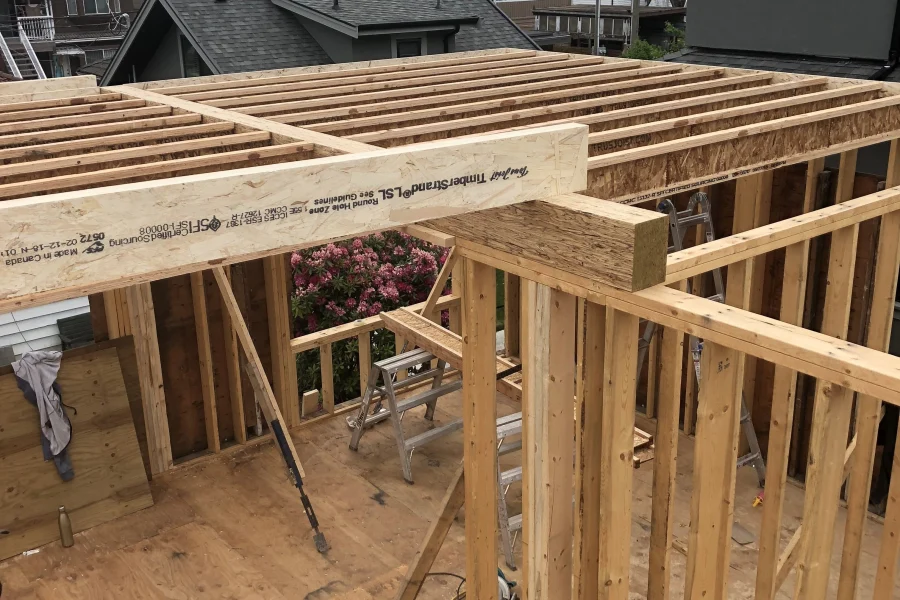
June 2018: The second storey Framing the new upper floor above the existing house. 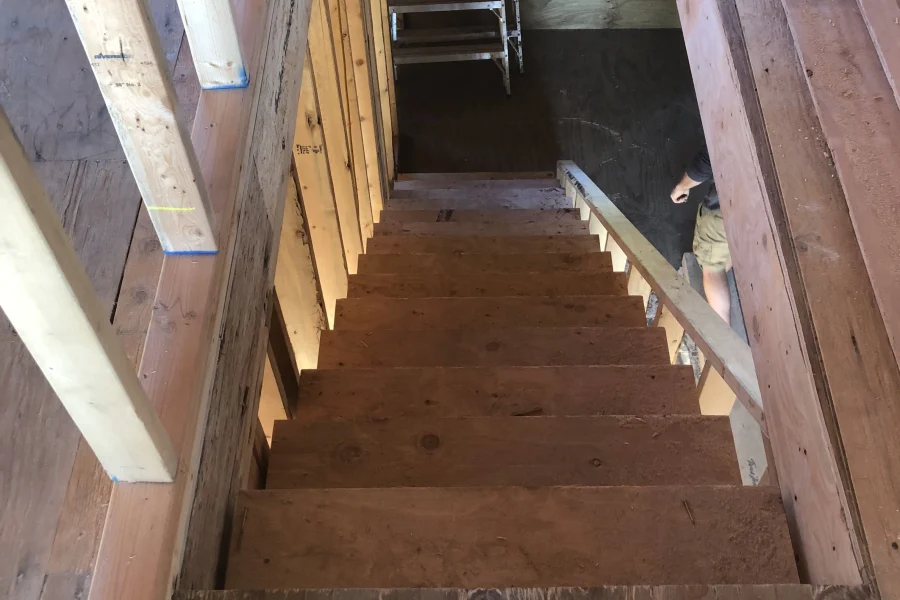
July 2018: Connecting the floors New stair framing linking the existing main floor to the new level.
Scope
Home additions and second storeys: what's involved
Depending on the home and design, an addition may involve one or more of the following. Bruce Street is Crana’s documented example of the first.
-
Second-storey additions
Adding a full upper floor to an existing house, as at Bruce Street.
-
Rear additions
Extending the house back into the lot, where setbacks and the design allow it.
-
Expanded living areas
Enlarging existing rooms by building out and opening up to new space.
-
Additions with a major renovation
Building new space while renovating the existing house at the same time.
-
Structural alterations
New beams, re-framing and supports so the existing structure can carry the new space.
-
Reworking existing layouts
Changing the existing rooms where they meet the addition: stairs, openings and circulation.
Connection
Connecting new construction to an existing home
The hard part of an addition is rarely the new rooms themselves. It is where new meets old. These are the issues we plan for, as practical contractor experience rather than engineering advice. Where permits, engineering or consultants are required, Crana coordinates the process as part of pre-construction.
The existing house
- Existing structure and framing
- Foundations, where new loads reach them
- Existing finishes to protect or match
- Services already in the walls and floors
The connection
- Structural tie-ins and load paths
- Floor elevations that have to line up
- Roof integration and flashing
- Weather protection while the house is open
- Temporary protection of occupied areas
The new construction
- New framing, floors and roof
- Building envelope: walls, windows, roofing
- Electrical and mechanical extended from the house
- Finishes that work with the existing rooms
Structure first
Adding floor area changes more than the new rooms
A second storey or large addition puts new loads on the house. Those loads have to travel through the existing framing and down to the foundation, which often means changes well outside the new space.
Crana coordinates construction with the project engineer and other consultants where required. The structural design comes from the engineer. The same coordination runs through our house lifting and structural work.
- Load paths
- New floors and roofs add weight that has to be carried through the existing house to the ground.
- Existing framing
- Older framing may need to be re-framed or reinforced, as it was at Bruce Street.
- Structural openings
- New stairs and openings between old and new floors change how loads are carried.
- Foundations
- Where new loads reach the foundation, it may need to be assessed or upgraded.
- Roof changes
- Removing or rebuilding a roof leaves the house open, so sequencing and protection matter.
- Temporary support
- Parts of the structure may need temporary support while the work is done.
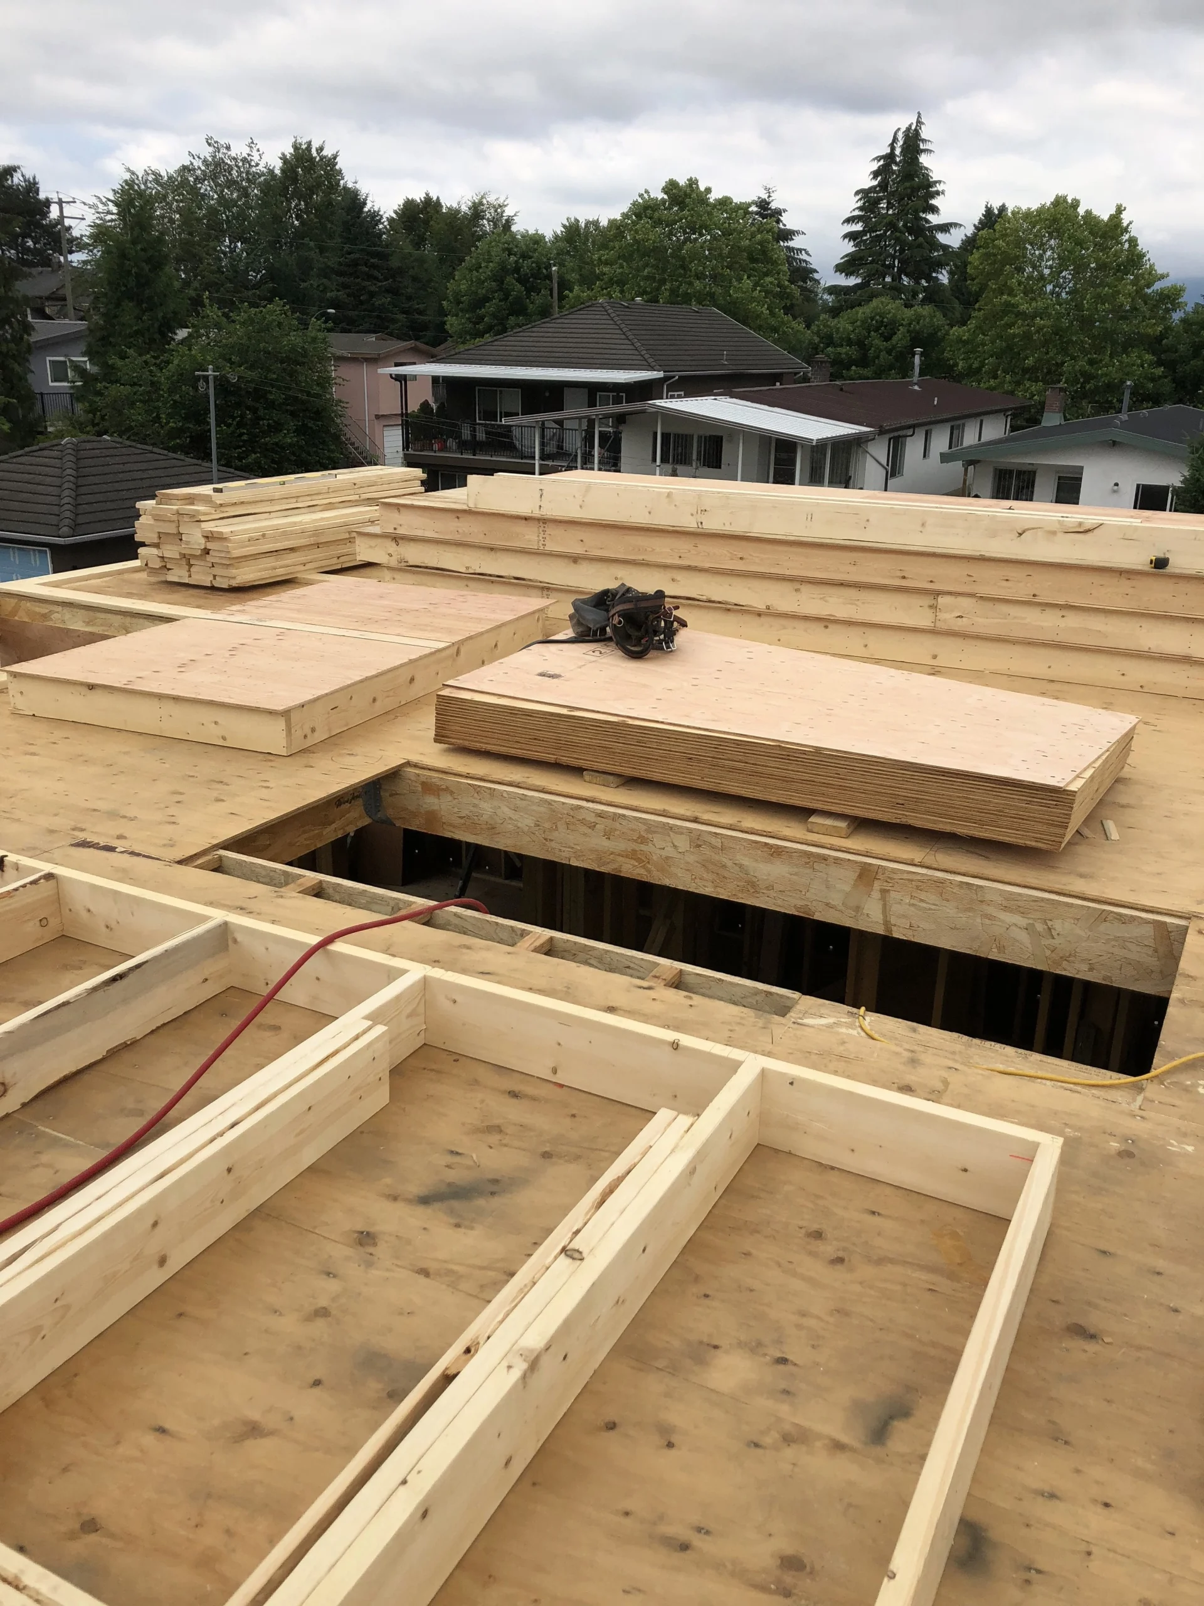
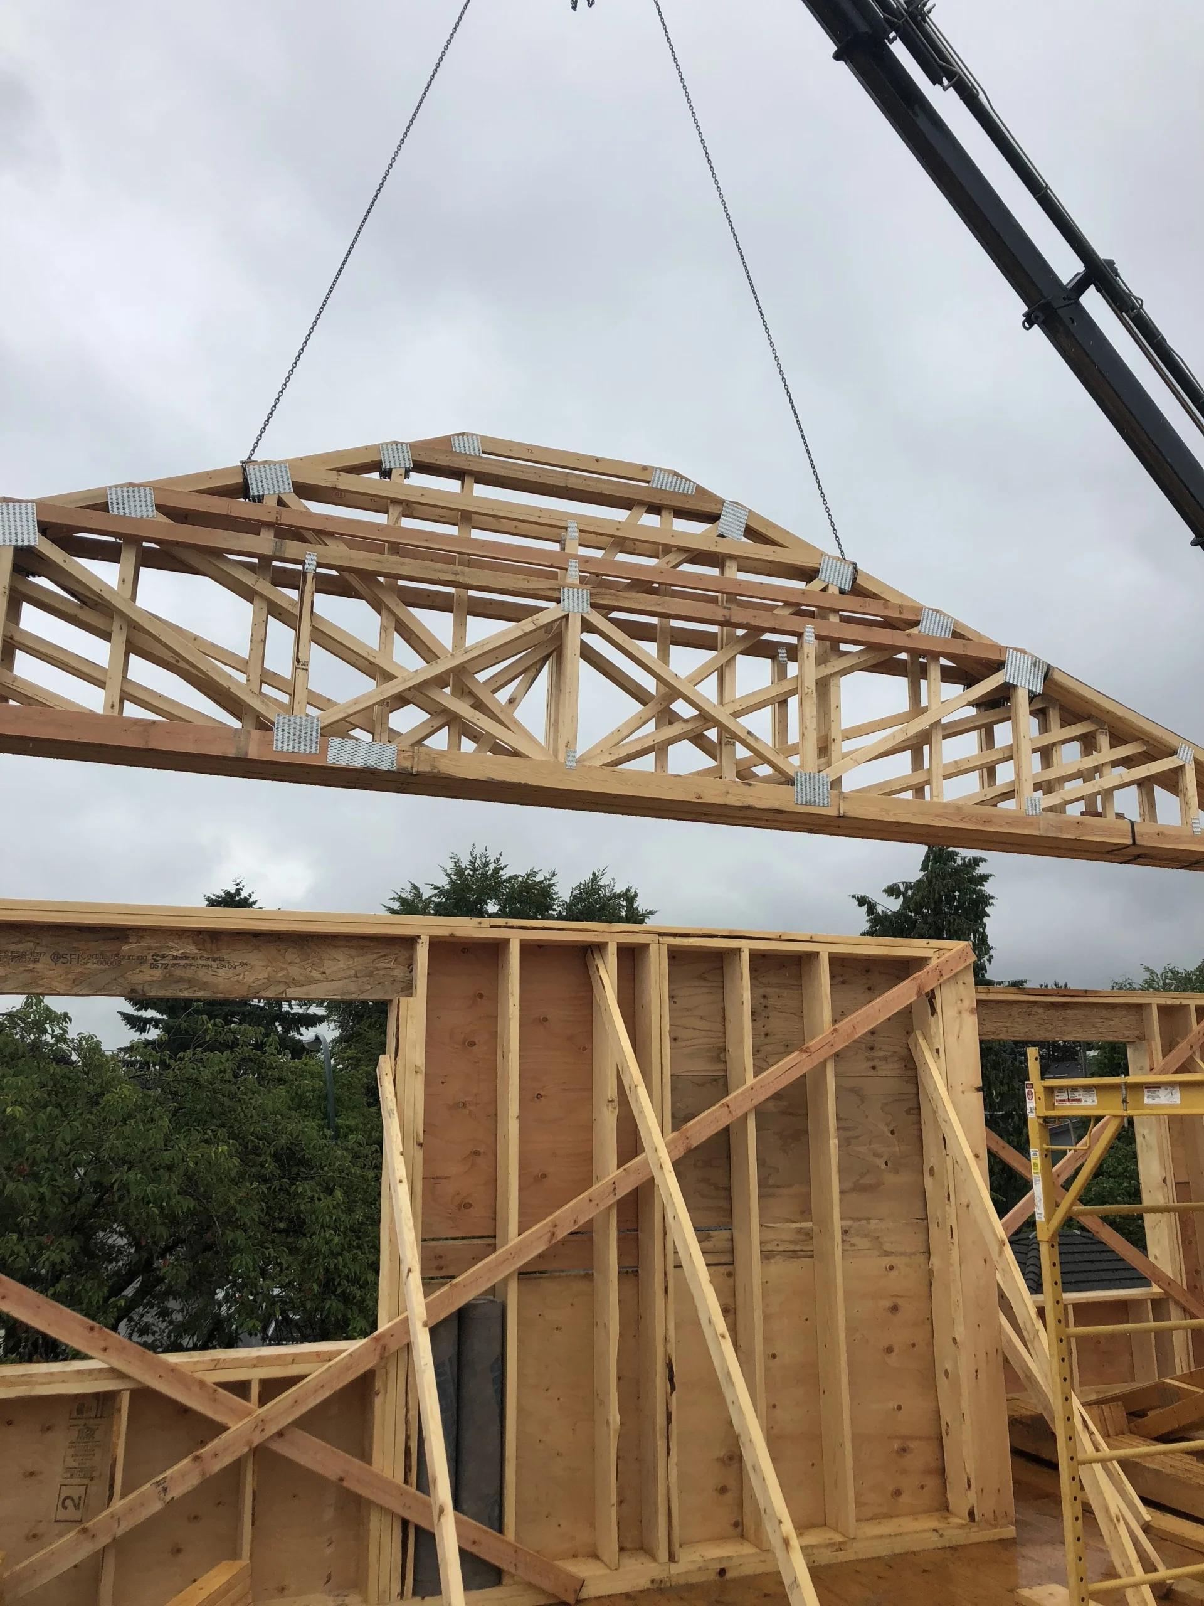
Bruce Street: new floor framing for the second storey, June 2018
General contracting
What Crana manages on an addition
As general contractor, Crana is responsible for running the project. Specialist work is carried out by qualified trades and consultants that we schedule and coordinate.
Crana manages
- Scope coordination
- Site setup, access and logistics
- Scheduling and construction sequencing
- Trades on site
- Material ordering and deliveries
- Finishing, deficiencies and closeout
Crana coordinates
- Structural engineers and other consultants, where required
- Designers and architects
- Permits and inspections, where applicable
- Electrical, plumbing and mechanical trades
- Specialist trades such as roofing and concrete
Renovation + addition
When the addition reaches into the existing house
Most additions change part of the existing house as well. Planning both together avoids a new space that doesn’t fit the old one.
- Matching new and existing
- Ceiling heights, trim, flooring and exterior finishes need to read as one house.
- Reworking layouts
- Stairs, hallways and openings often move to connect the new space.
- Connecting systems
- Electrical, plumbing, heating and ventilation are extended or upgraded to serve the addition.
- Flooring and trim transitions
- Where new floors meet old, levels and materials have to line up.
- Kitchens and bathrooms
- Sometimes part of the broader scope when the layout changes.
- Structural changes
- Re-framing in the existing house to support new space above or beside it.
Process
How an addition runs with Crana
-
Discuss Your Project
Tell us about the house, the space you want to add, any drawings, and your timeline and budget.
-
Site Review & Scope
We review existing conditions, structure, access and the site, and how the addition will connect to the house.
-
Pre-Construction & Pricing
Scope, pricing and sequencing are defined with input from the engineer and consultants. Zoning, permitting and structural feasibility are worked through here; approvals are not guaranteed. Where permits, engineering or consultants are required, Crana coordinates the process as part of pre-construction.
-
Construction
Opening up, structure, framing, envelope, rough-ins, inspections and finishes, sequenced and managed by Crana as general contractor.
-
Handover & Closeout
A final walkthrough, deficiencies completed, and handover.
Fit
Is Crana the right fit for your addition?
Crana is set up for additions where construction management matters. That usually means one or more of the following.
- Substantial second-storey additions
- Significant rear additions
- A major renovation combined with an addition
- Additions that involve structural changes to the existing house
- Projects that need several trades and consultants working together
Most of the work Crana is set up to manage is substantial in scope, often beginning around the $150K range and increasing with structural complexity, size and finish level.
If you’re not sure whether your project fits, call us and we’ll tell you honestly.
- Established
- 2016
- Founders' experience
- About 50 years combined
- BC Housing
- Licensed Residential Builder #46399
- Memberships
- HAVAN · CHBA
- Home warranty
- Travelers Canada 2-5-10
- Addition GC
- Bruce Street: second-storey addition
FAQ
Home addition questions
Can we add a second storey to an existing home?
It can be possible. Bruce Street is an example: the existing roof came off, the house was re-framed and a full second storey was built. Whether it works for your house depends on the existing structure, site, design, zoning and engineering requirements.
How do we know whether an addition is structurally feasible?
Feasibility depends on the existing home, structure, site, design, zoning and engineering requirements. The structural assessment comes from an engineer. Crana reviews existing conditions with you and coordinates with the engineer during pre-construction.
When should we involve Crana?
Early, ideally while the design is being developed, so construction input on structure, sequencing and cost can be considered before drawings are finalized.
Does Crana coordinate engineers and consultants?
Yes. As general contractor, Crana coordinates with the structural engineer, designer and any other consultants the project needs. Crana does not provide engineering design itself.
Can an addition be built while we live in the house?
It depends on the scope, safety, services and sequencing. Removing a roof or working on the structure, water, power or heating often makes staying impractical for at least part of the work. We discuss it during site review.
What affects the cost of a home addition?
Mainly the size of the addition, the structural work needed in the existing house, foundations, roof changes, how much of the existing house is renovated, and the level of finish. We work through these during pre-construction.
Does Crana coordinate permits and inspections?
Where permits, engineering or consultants are required, Crana coordinates the process as part of pre-construction.
Can an addition be combined with a whole-home renovation?
Yes. Many additions change the existing house too, and planning both together usually works better. See our Major Renovations service.
How long does a home addition take?
It depends on the size and design, structural work, permitting, site conditions and scope. We set out a schedule during pre-construction rather than quote a standard duration.