House Lifting & Structural
House lifting & structural renovation in Vancouver
Crana manages house lifts, new foundations and structural rebuilds of existing Vancouver houses as general contractor, coordinating the engineer, consultants and trades from temporary support to the finished house. In Mount Pleasant, a 1910 house was lifted, moved four feet across its lot and rebuilt as a duplex. Crana’s Kitsilano project involved a house lift and substantial structural reconstruction.
Featured project
Mount Pleasant: a 1910 house, lifted and moved four feet
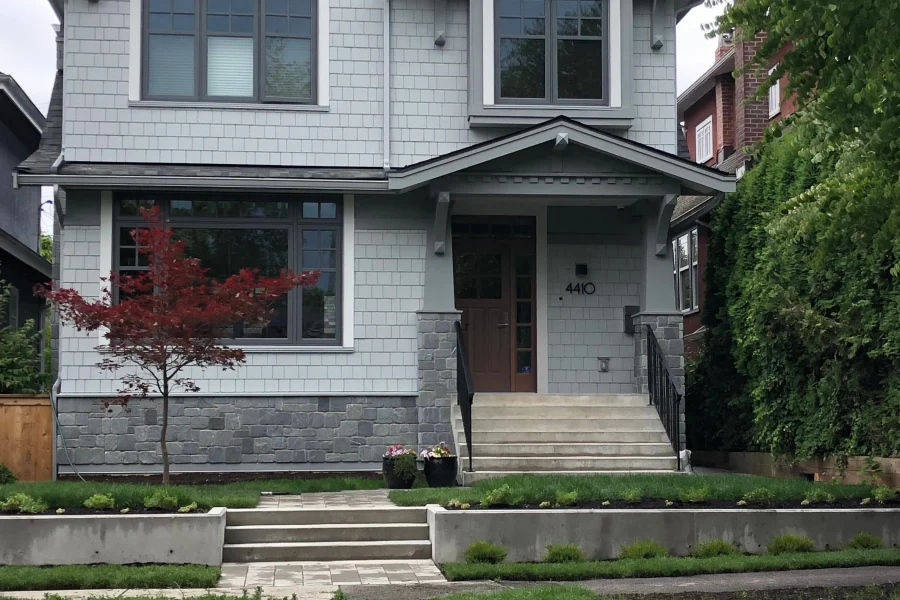
The original character house was stripped back to its structure, lifted, and relocated four feet across its lot, then rebuilt as a 3,000 sq ft front-and-back duplex. Crana Construction was general contractor.
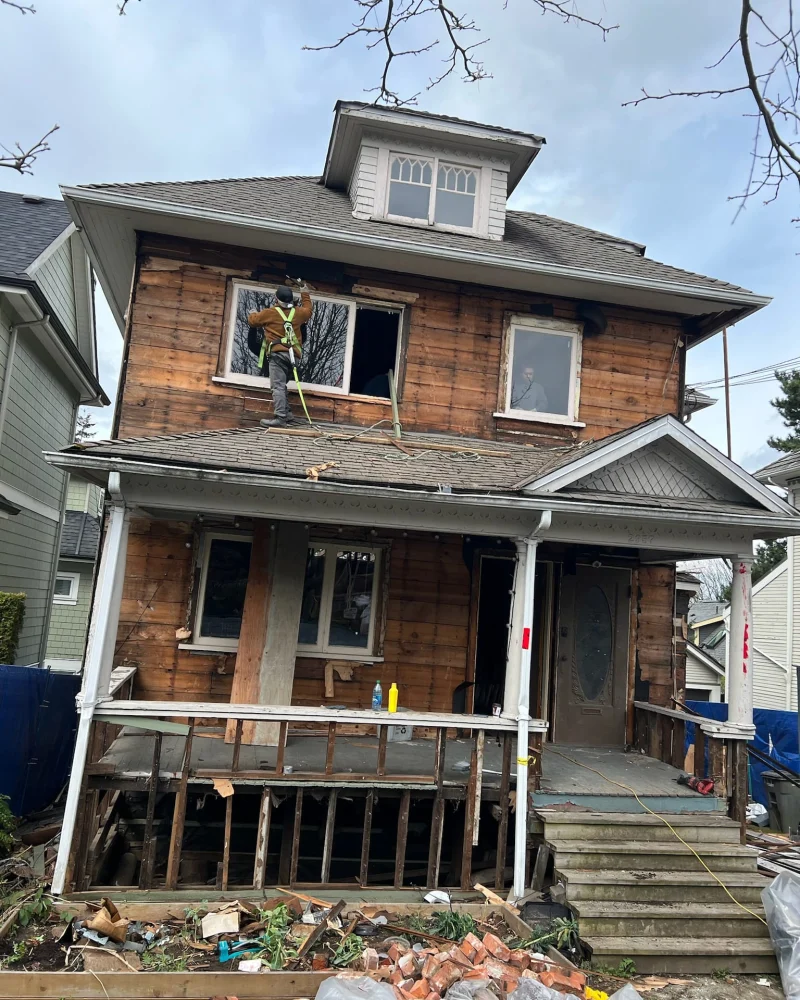
01 Existing house The original house, stripped back before the lift (April 2023) 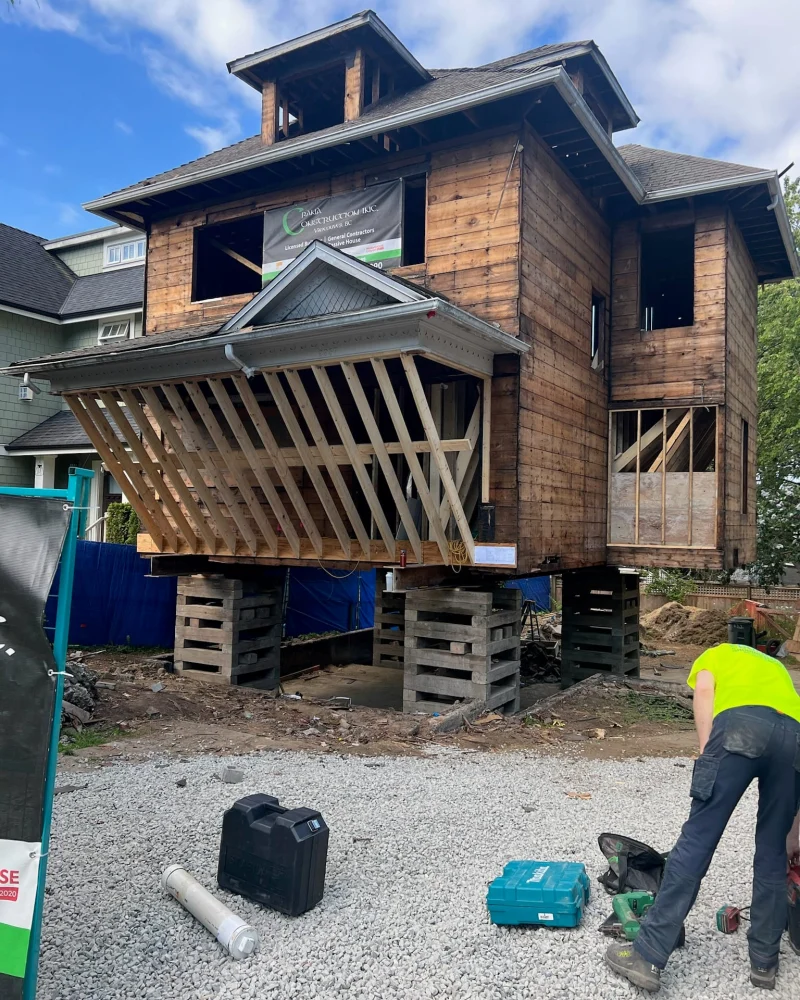
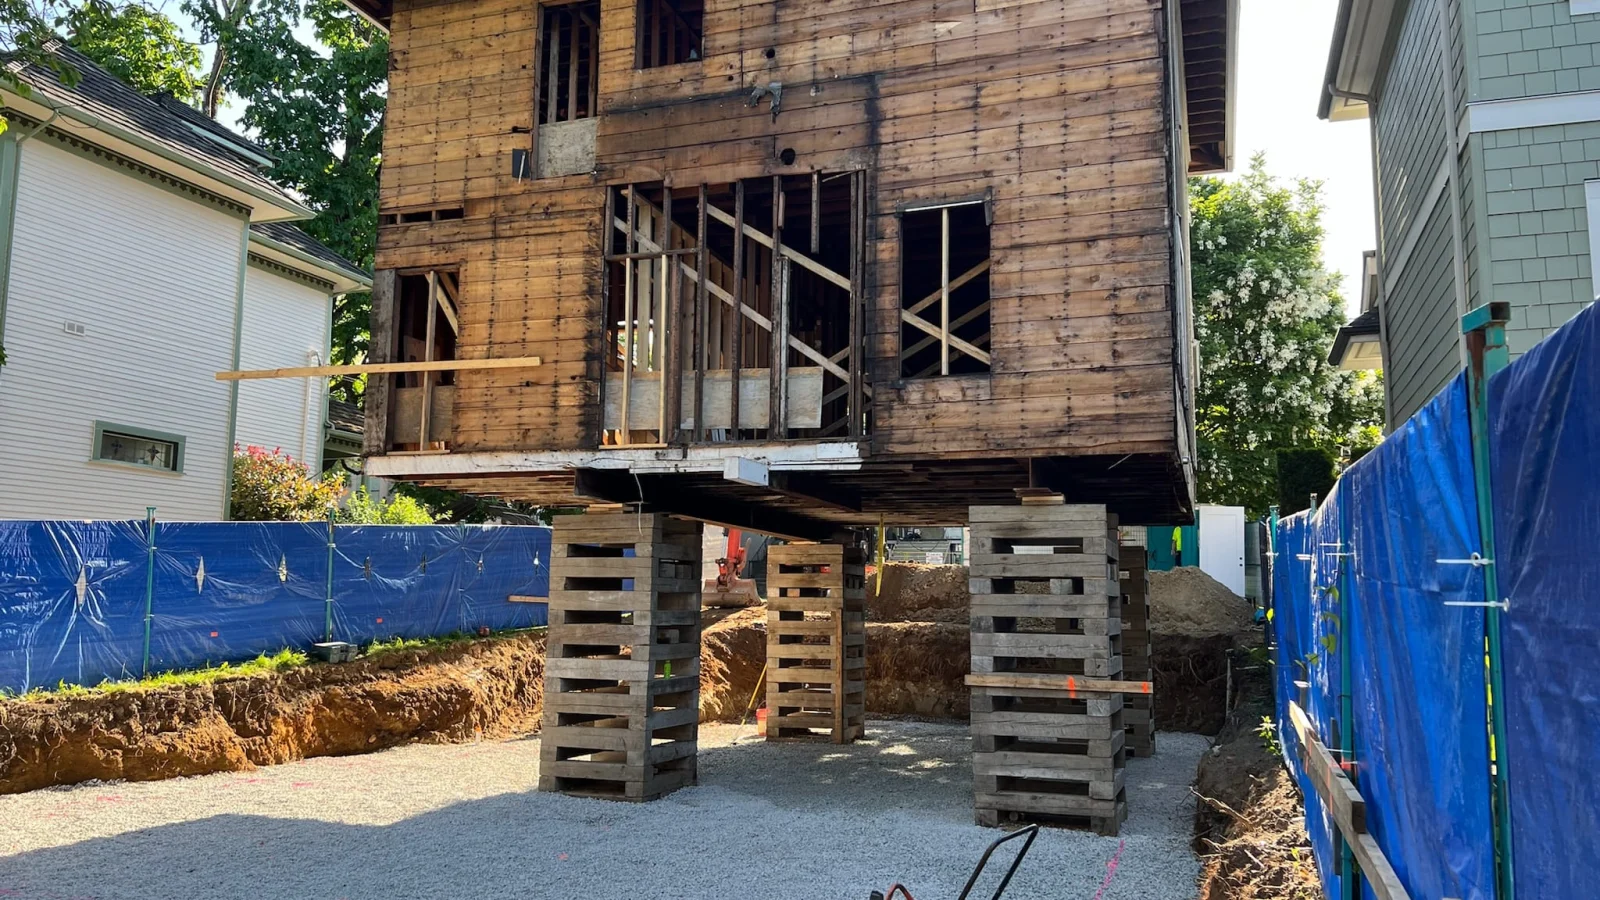
02 Lift Raised on timber cribbing with temporary bracing (May 2023) 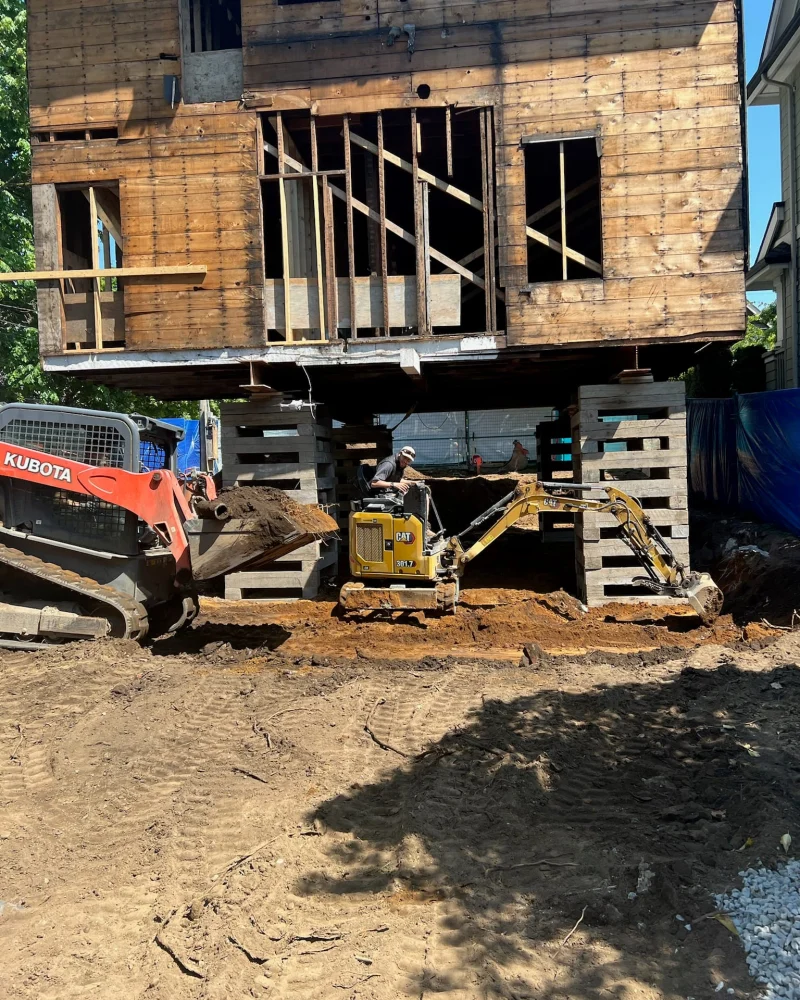
03 Excavation Excavation beneath the raised house (May 2023) 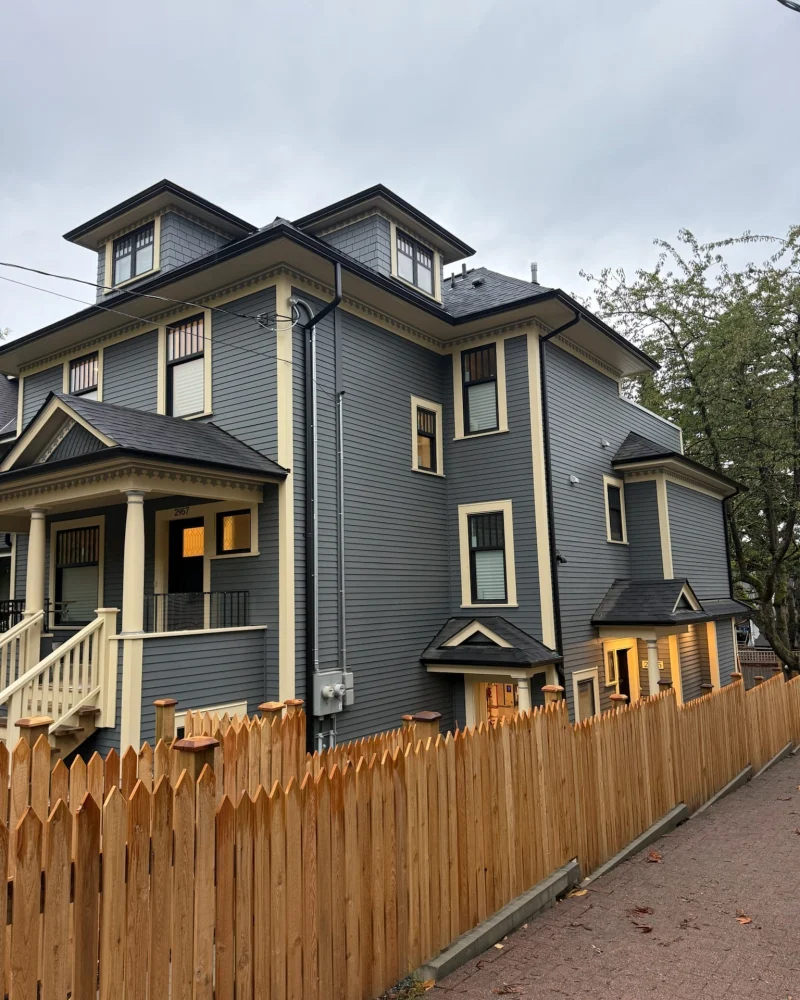
04 Complete The finished front-and-back duplex (October 2025)
Project facts
Mount Pleasant at a glance
- Project
- Mount Pleasant
- Role
- General Contractor
- Existing building
- 1910 heritage character home
- Work
- Strip to structure, lift, relocate, rebuild
- Relocation
- About four feet across the lot
- Result
- Front-and-back duplex, 3,000 sq ft
- Location
- Mount Pleasant, Vancouver
Facts shown are from the project record. Engineering, consultant and schedule details are not listed here.
Scope
What structural work can involve
Structural projects change how a house is supported. Crana coordinates construction with the project engineer and other consultants where required; the structural design comes from the engineer.
-
House lifting
Raising an existing house on temporary support so work can happen beneath it.
-
Relocation within a site
Moving a house on its own lot, as at Mount Pleasant, where the house was moved about four feet.
-
New or replaced foundations
Building a new foundation under an existing house, as in our Kitsilano project.
-
New lower levels
Building a new lower level beneath a lifted house.
-
Major structural openings
Removing or opening up load-bearing walls to the engineer's design.
-
Re-framing and structural alterations
Re-framing an existing house to carry new loads, like the full re-frame in Kitsilano and the re-framing at Bruce Street.
-
Structural parts of additions
The framing, roof structure and supports that tie an addition into the existing house.
-
Rebuilding from the structure
Stripping a house back to its frame and rebuilding it.
-
Sequencing around an existing structure
Planning lifting, excavation, foundations and framing so each step supports the next.
Second featured project
Kitsilano: house lift and structural rebuild
Crana’s Kitsilano project involved a house lift and substantial structural reconstruction. The existing character home was taken back to its structural shell, lifted for a new foundation and lower level, then fully re-framed. Crana Construction was general contractor. The verified photographs show the later exterior stages.
- Location
- Kitsilano, Vancouver
- Role
- General Contractor
- Building
- Existing character home
- Scope
- House lift, new foundation and lower level, full re-frame
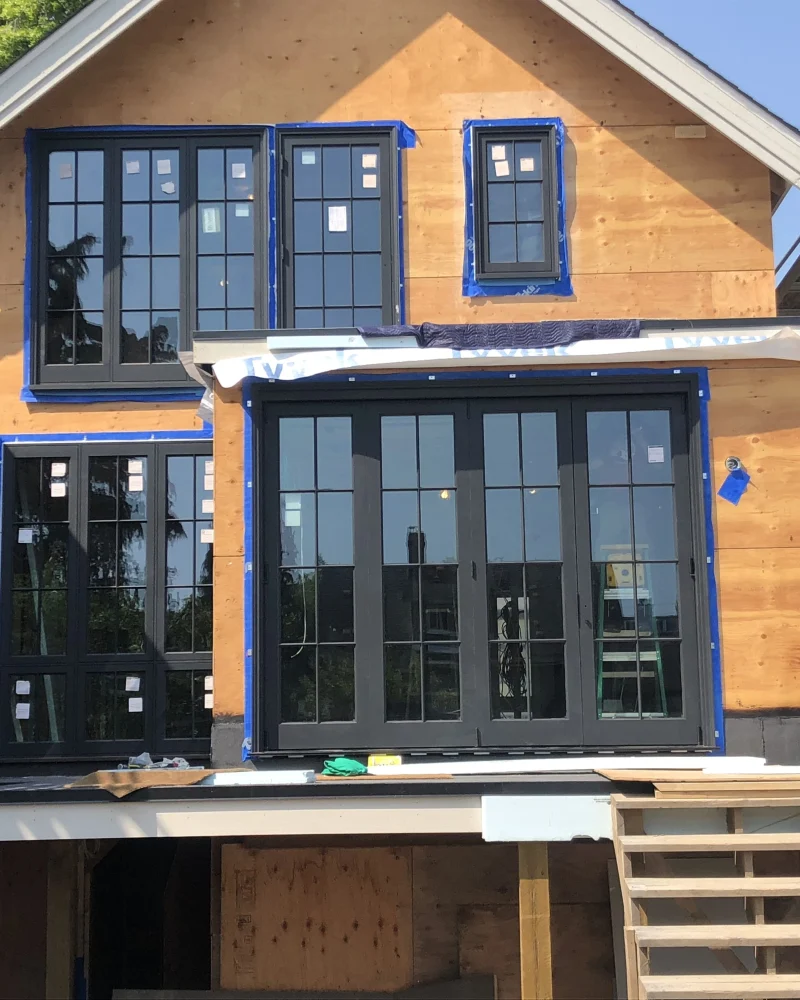
01 Envelope Sheathing, new windows and doors, scaffolding in place (May 2019) 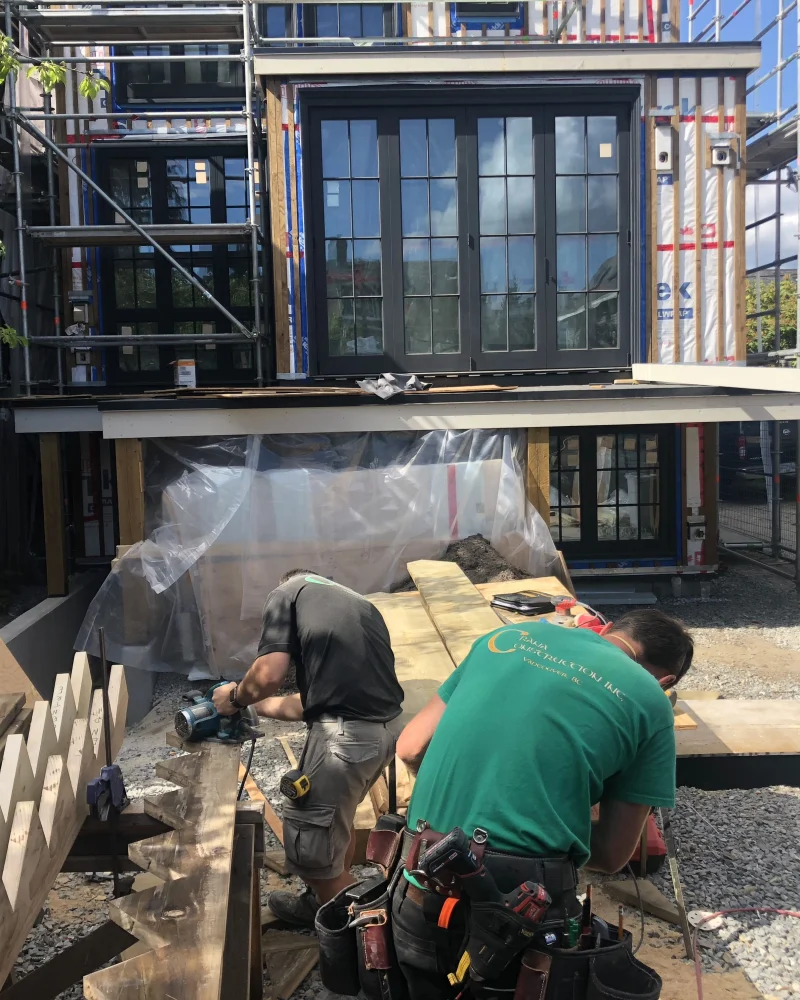
02 Rear Work at ground level at the rear (June 2019) 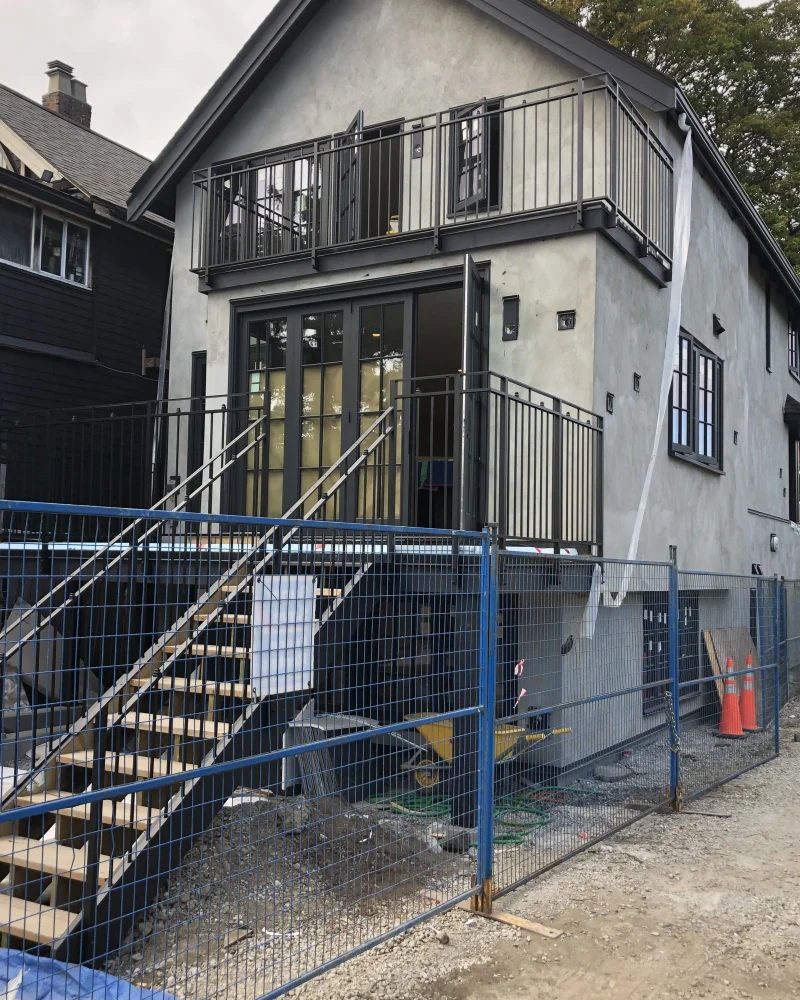
03 Exterior Rear exterior with stairs and railings, site fencing still up (August 2019)
Planning
Why house lifts take more planning than a renovation
A lifted house is temporarily supported, partly open and sitting over an active excavation. That changes how the whole job has to be planned. This is practical contractor experience, not engineering advice.
- Temporary support
- While a house is raised it sits on temporary support such as timber cribbing. Everything that follows is planned around that support.
- Sequencing
- Lifting, excavation, foundations and re-framing depend on each other. The order of work is set out before the house leaves its foundation.
- Site access
- Equipment, excavation and deliveries need room. Tight lots and lanes shape how the work is staged.
- Existing building condition
- An older house can have rot, damage or past alterations that affect how it is supported and what has to be repaired.
- Excavation and foundations
- New foundations mean excavating beside and beneath the house, built to the engineer's design.
- Utilities
- Services to the house have to be disconnected, protected and reconnected at the right points.
- Engineering
- The project engineer's design governs the structural work. Crana coordinates construction with the engineer and other consultants where required.
- Permits and inspections
- Where permits, engineering or consultants are required, Crana coordinates the process as part of pre-construction.
- Weather exposure
- A raised or opened-up house is more exposed. Protection and timing matter, especially through Vancouver's wet season.
- Trade coordination
- Lifting, excavation, concrete, framing and service trades have to hand off cleanly to each other.
From lift to rebuild
How structural work connects into the build
Lifting or opening up a house is only the start. The structural phase has to hand over cleanly to foundations, framing and the rest of construction. These stages come from three Crana projects.
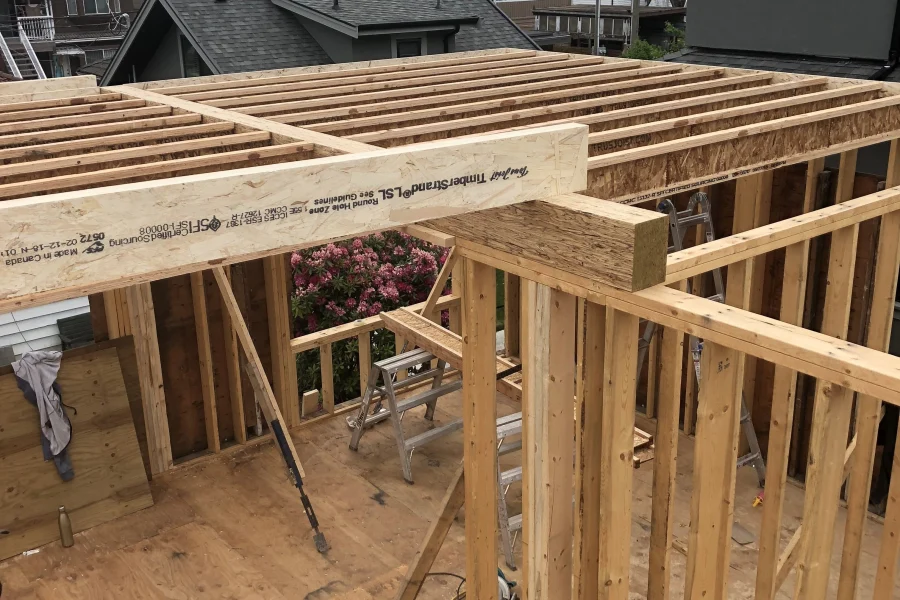
01 Foundation · Kitsilano Work at the new foundation level of a lifted character house 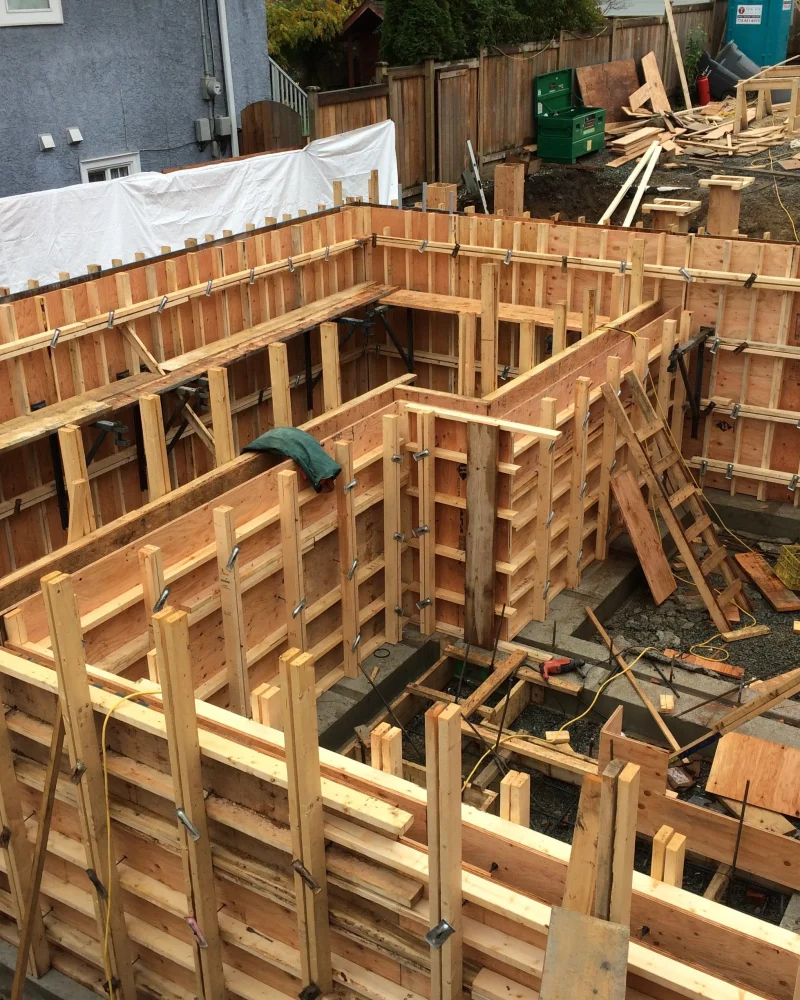
02 Formwork · Point Grey Foundation formwork for a new custom home 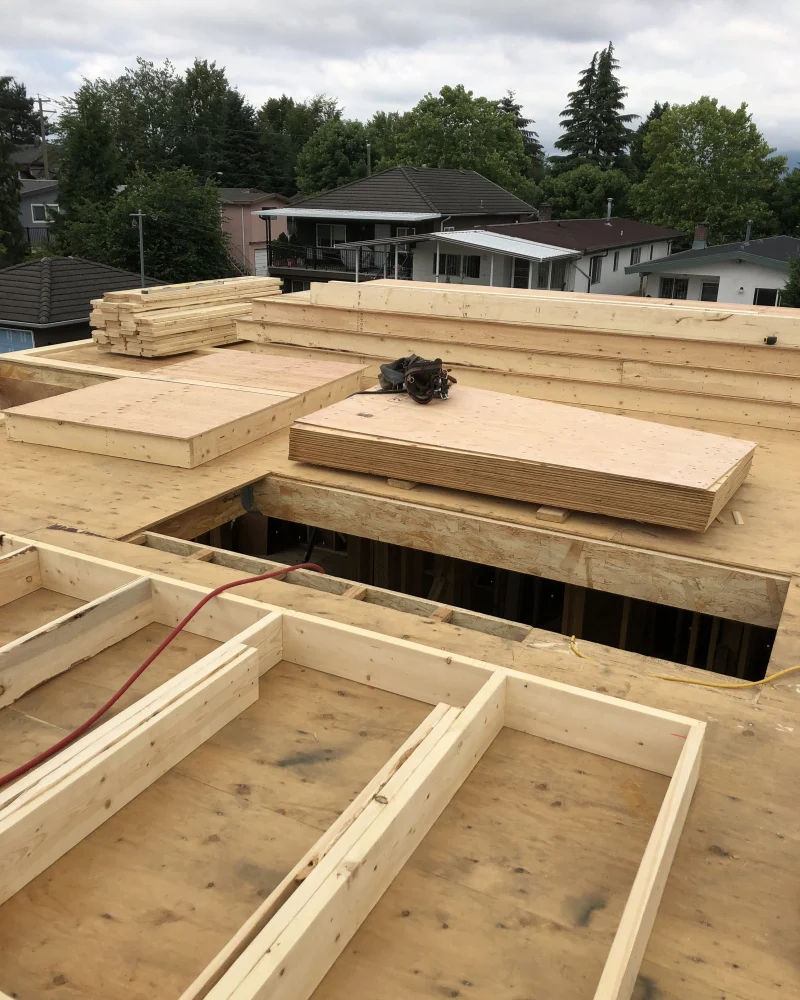
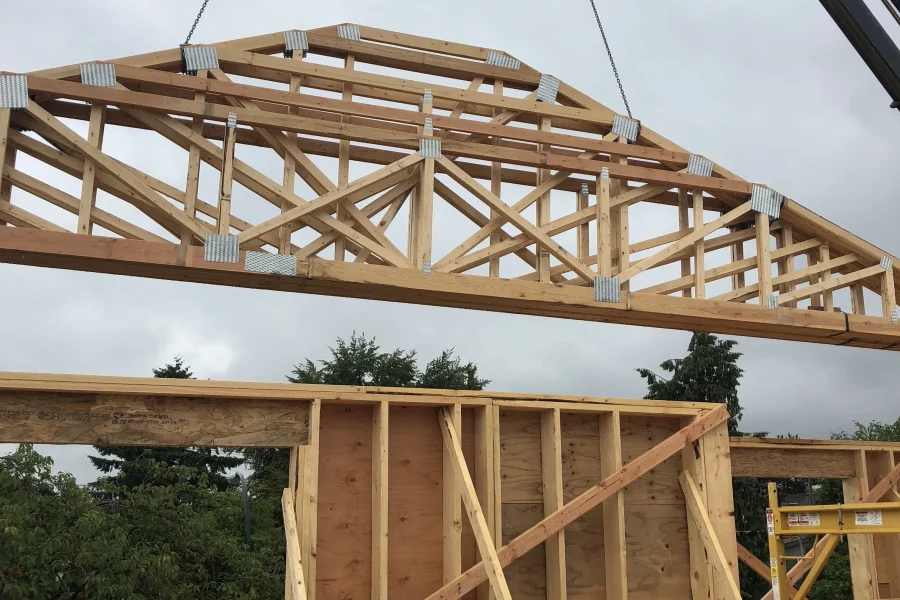
03 Floor framing · Bruce Street New floor framing for the second storey 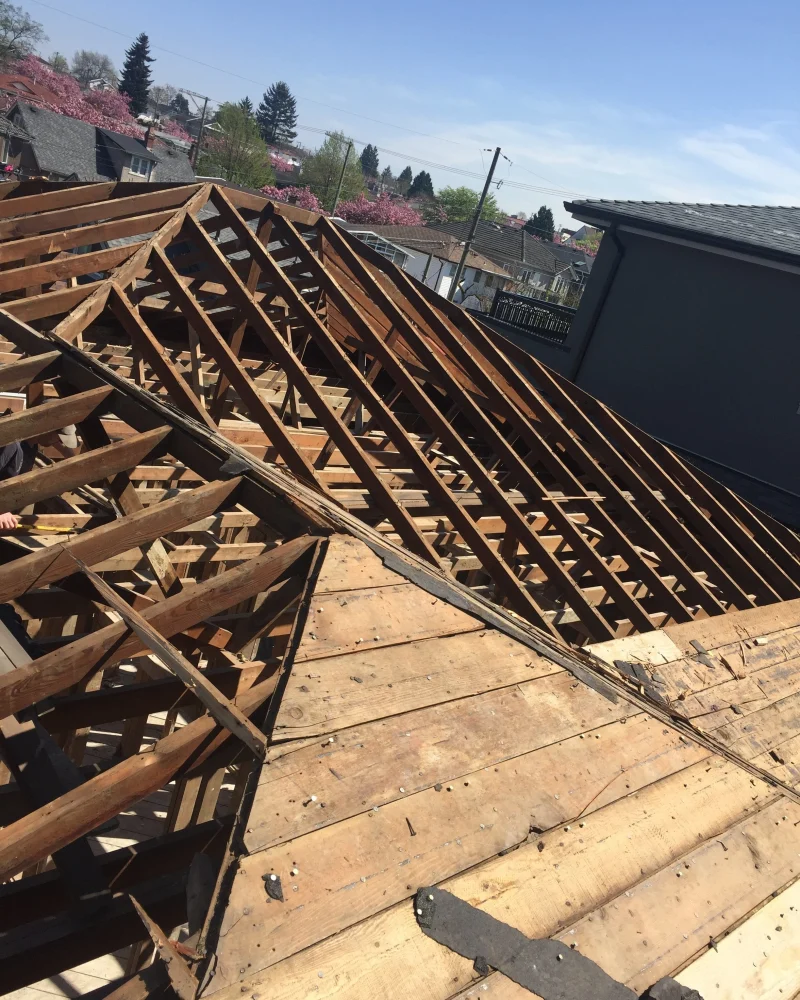
04 Roof structure · Bruce Street Existing roof framing exposed during the addition 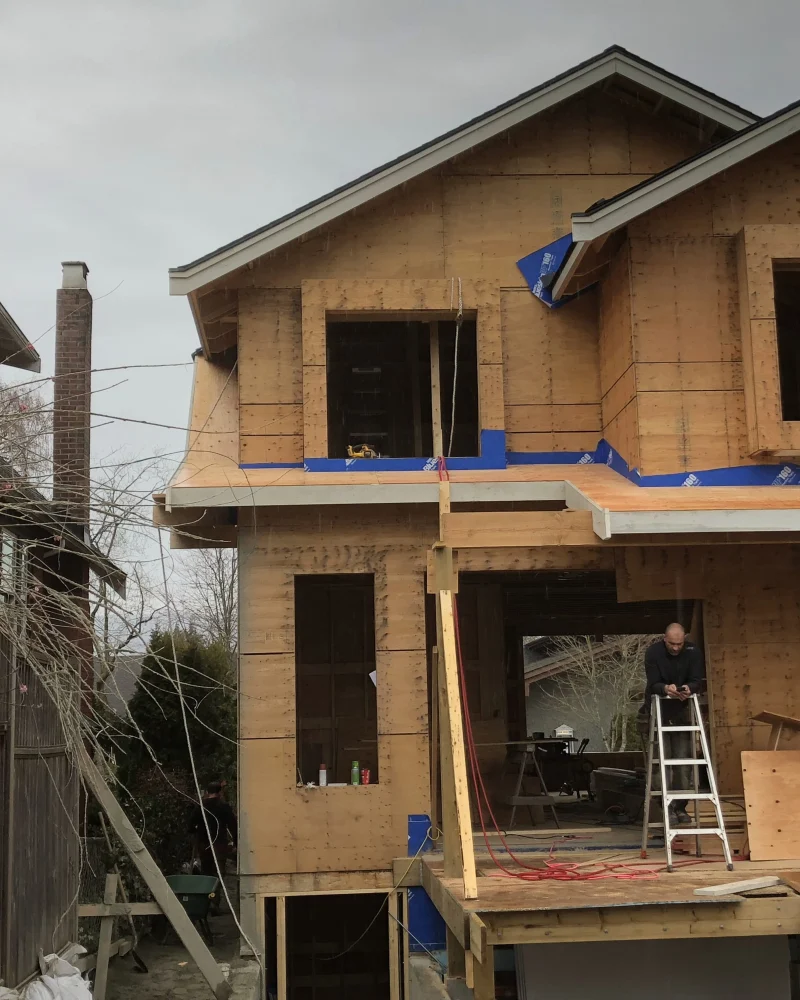
05 Framing · Point Grey The house framed and sheathed
More structural work
Structural work inside other Crana projects
Crana Construction was general contractor.
General contracting
How Crana manages structural work
As general contractor, Crana runs the project and is responsible for how the work is planned, sequenced and built. Specialist work is coordinated with the right consultants and trades.
Crana manages
- Planning and scope coordination
- Construction sequencing and scheduling
- Site logistics, access and protection
- Trades on site
- Construction of foundations, framing and the rebuild
- Deficiencies and closeout
Crana coordinates
- The project engineer and other consultants, where required
- Specialist lifting and moving work, where required
- Permits and inspections, where applicable
- Utility disconnections and reconnections
- Excavation, concrete and service trades
Process
How a structural project runs with Crana
-
Discuss Your Project
Tell us about the house, what you want to achieve, and any drawings or engineering you already have.
-
Site Review & Scope
We review the existing house, site conditions and access, and define the structural work involved.
-
Pre-Construction & Pricing
Feasibility, engineer and consultant input where required, permitting considerations and sequencing are worked through before pricing. Where permits, engineering or consultants are required, Crana coordinates the process as part of pre-construction.
-
Construction
Lifting, excavation, foundations and re-framing, sequenced and managed by Crana as general contractor, followed by the rest of the build.
-
Handover & Closeout
A final walkthrough, deficiency list and handover.
Fit
Is your project a fit?
Crana is set up for structural work that is part of a substantial project, such as:
- Lifting an existing house
- Replacing or rebuilding foundations
- Adding significant structural openings
- Major structural alterations
- Substantial additions tied into an existing structure
- Structural renovation as part of a larger whole-home project
Most of the structural work Crana takes on is part of a substantial project, generally $150K and up. House lifts and foundation replacements vary widely and are often considerably larger, so we don’t quote a typical figure.
If you’re weighing whether a structural project is feasible, an early conversation is the best place to start.
Credentials
Licensed, warrantied and accountable
Established in 2016 by Michael and John Gill, with about 50 years of combined construction experience between them. More about Crana
- BC Housing Licensed Residential Builder#46399Developer and General Contractor
- Home warrantyTravelers Canada 2-5-10 Home Warranty
- HAVAN Member
- CHBA Member
FAQ
House lifting and structural questions
Can an existing Vancouver house be lifted?
Many can, but feasibility depends on the building, site, structure, zoning, design and engineering requirements. We look at those during site review and pre-construction.
Why would a house be lifted?
Common reasons include building a new foundation or lower level, or repositioning the house on its lot. In Mount Pleasant, the house was lifted and moved about four feet so the property could be rebuilt as a front-and-back duplex.
Does Crana coordinate structural engineers?
Yes. Crana coordinates construction with the project engineer and other consultants where required. The structural design comes from the engineer.
Can a house be moved within the property?
Sometimes. The Mount Pleasant house was relocated about four feet across its lot. Whether that is possible elsewhere depends on the building, site, structure, zoning, design and engineering requirements.
Can lifting a house create additional usable space?
It can. Lifting allows a new foundation and lower level to be built beneath the house, as in our Kitsilano project. How much space is possible depends on zoning, design and engineering.
What affects the cost of a house lift?
The size and condition of the house, site access, excavation and foundation work, engineering requirements, utilities, and what is being built once the house is lifted. Because these projects vary so widely, we don't quote a typical price; pricing comes from a defined scope during pre-construction.
How long does a structural project take?
It depends on the scope, engineering, permitting and the construction that follows the structural phase. We set out a schedule as part of pre-construction.
Does Crana coordinate permits and inspections?
Where permits, engineering or consultants are required, Crana coordinates the process as part of pre-construction. Inspections are coordinated as construction proceeds, where applicable.
When should Crana become involved?
As early as possible, ideally before drawings are finalized, so construction input on feasibility, sequencing and cost can be considered.